Our Portfolio

Immaculate Spaces

A visual testament to our exacting standards. Browse through a selection of the premium corporate, medical, and commercial environments we maintain daily.
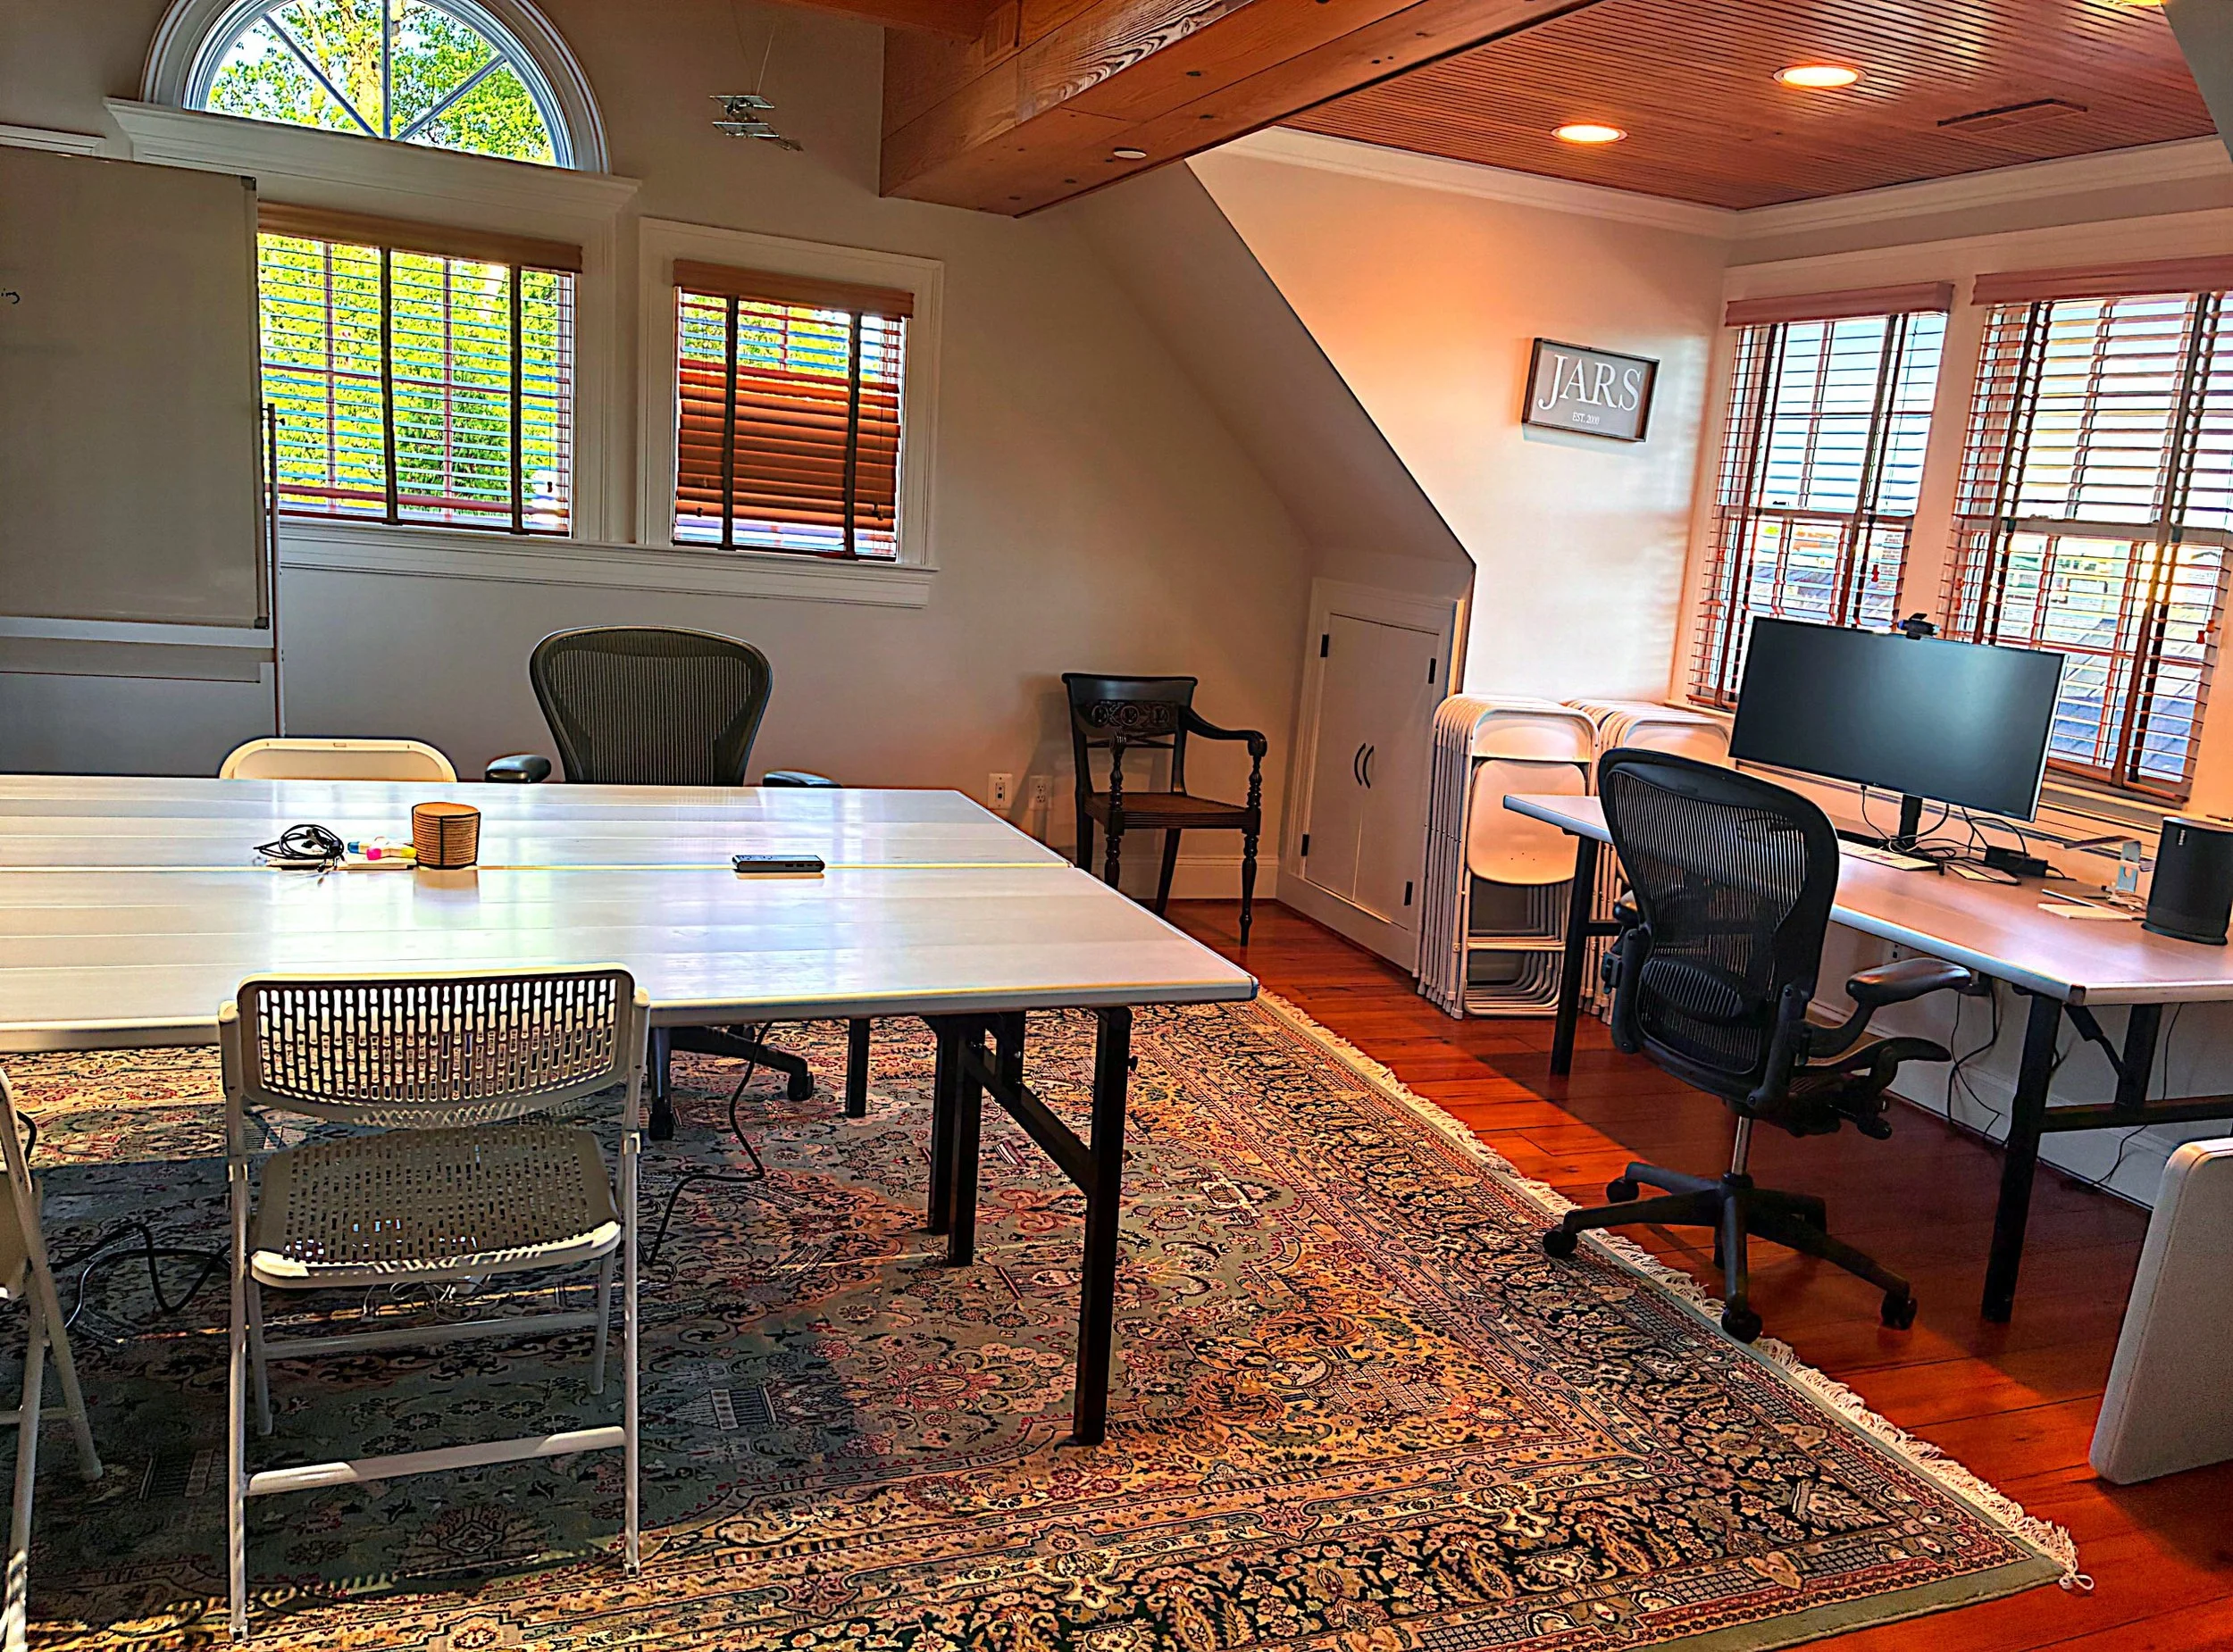
Office or conference room with wooden ceiling, multiple windows with blinds, a table with chairs, a beige carpet with traditional pattern, a monitor on a desk, and a framed sign on the wall reading "JARS EST. 2018."
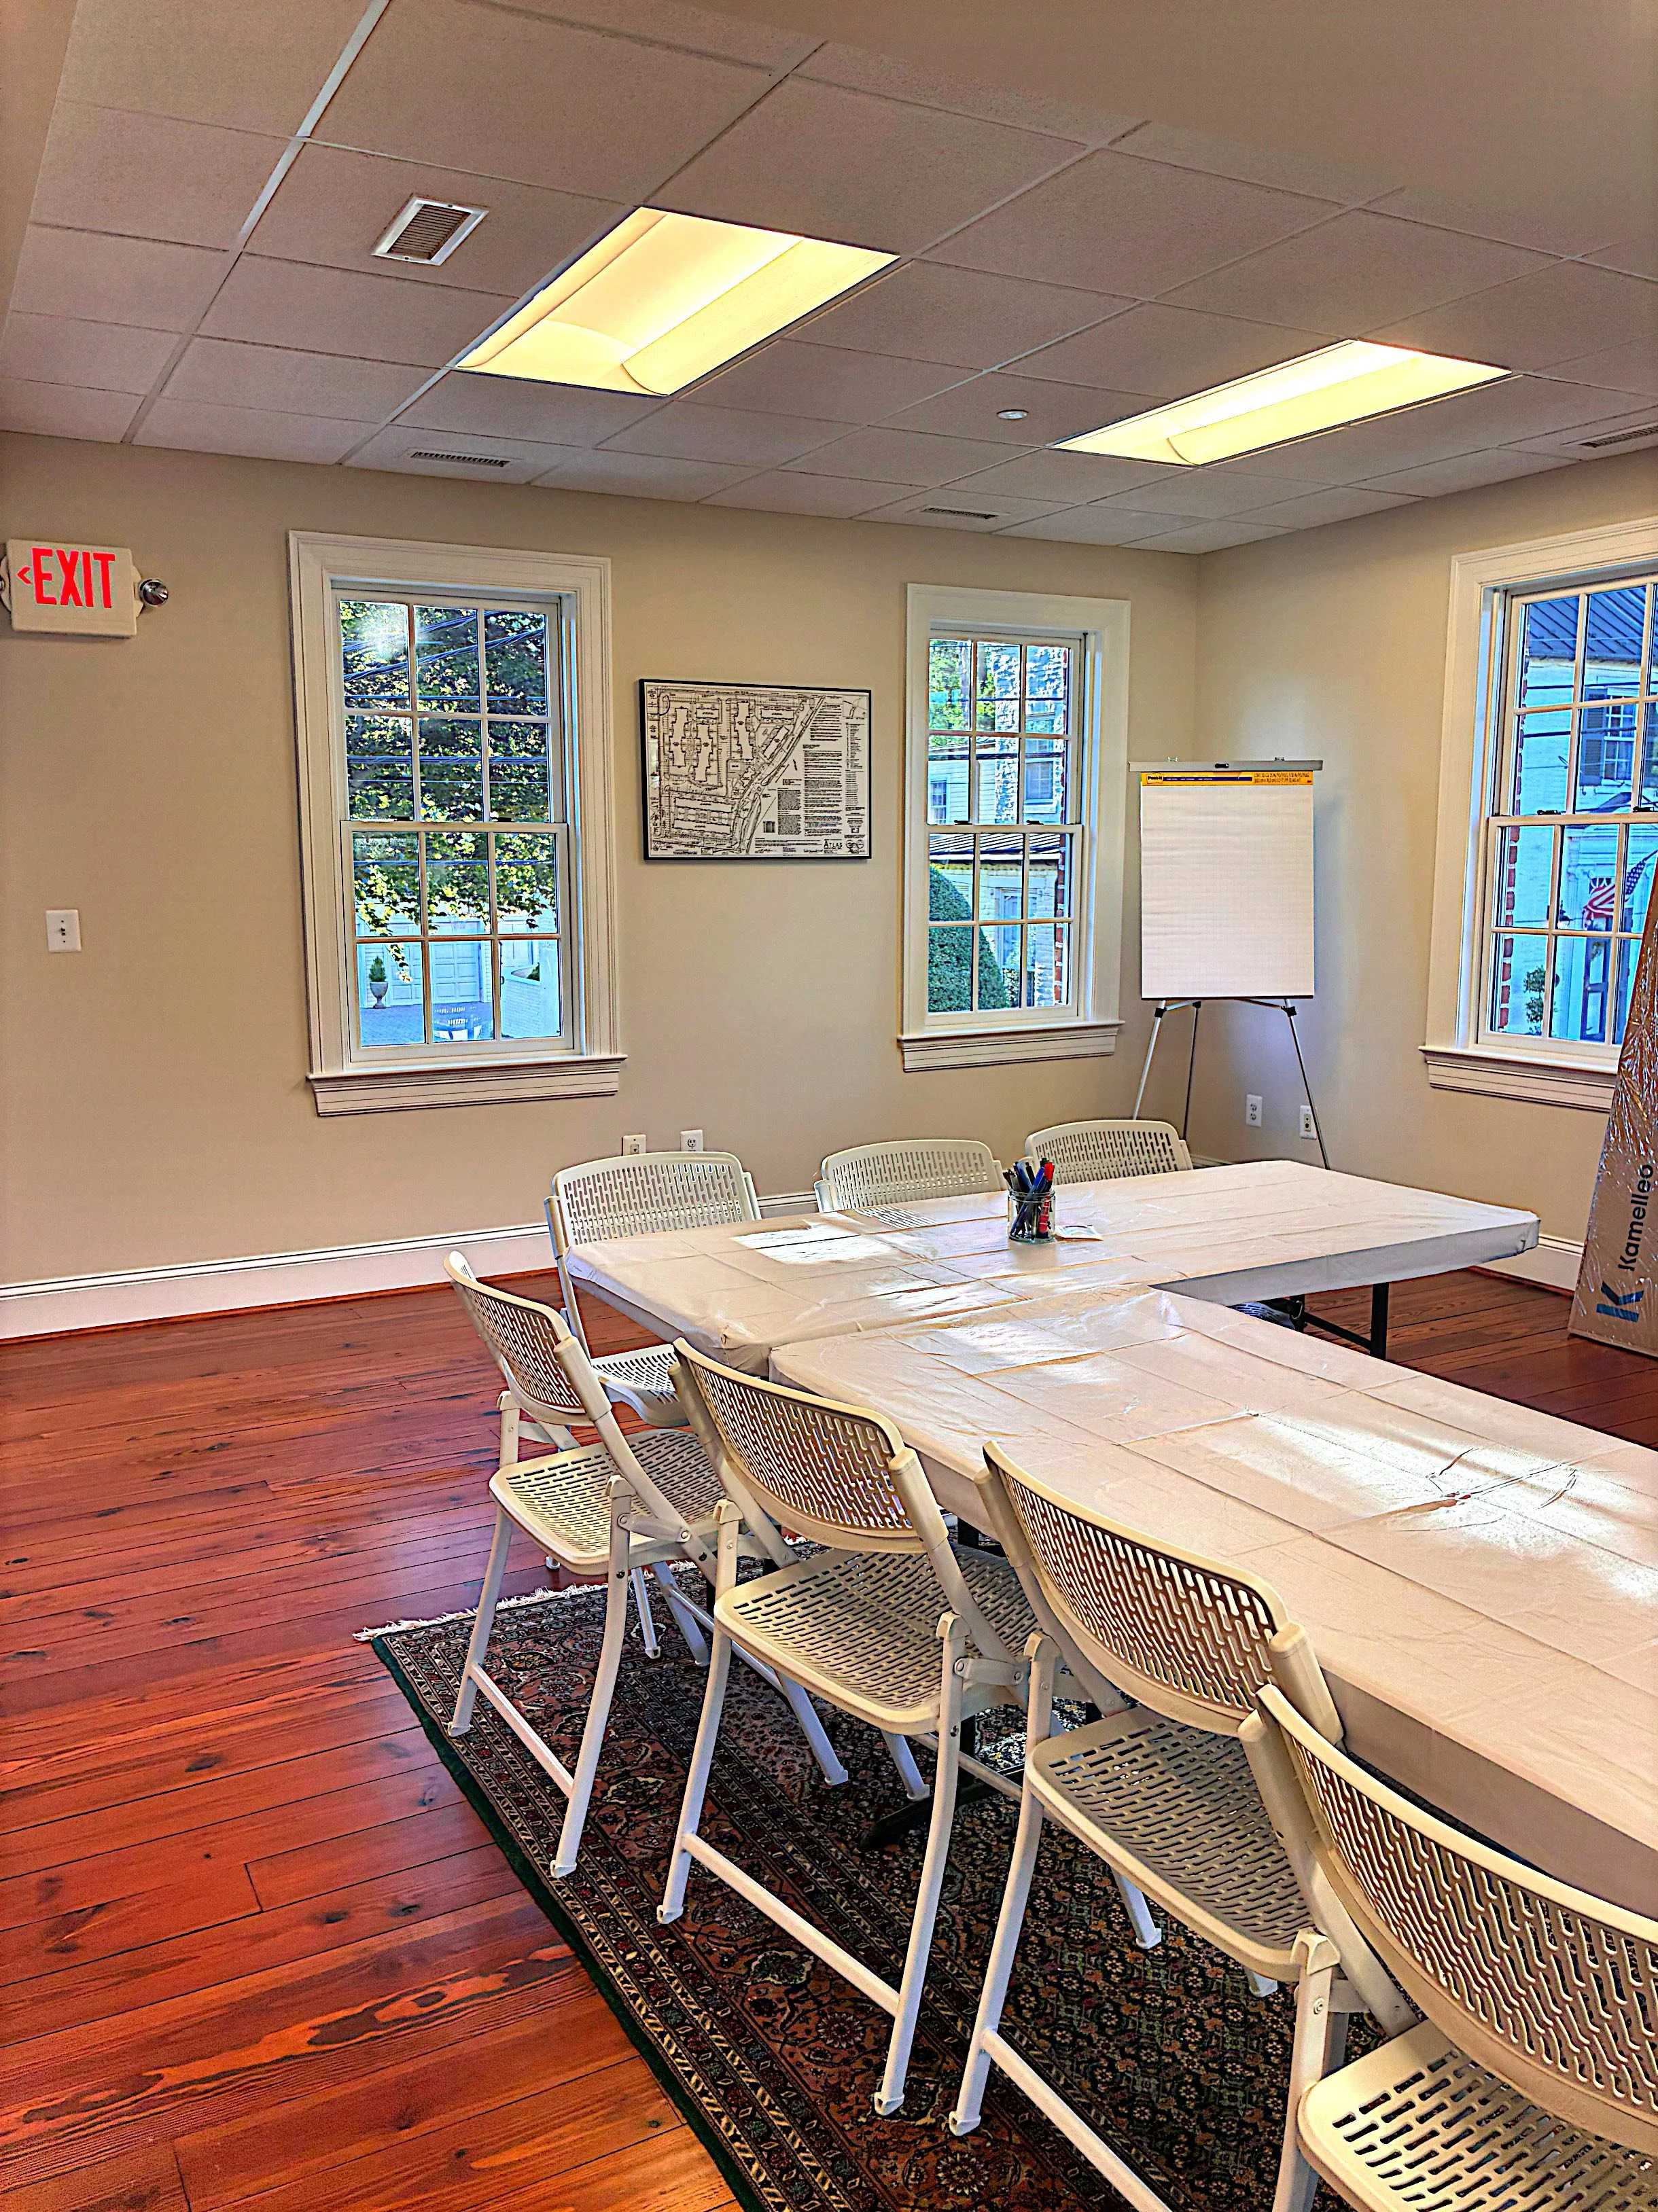
A meeting room with six white plastic chairs around a rectangular table covered with a plastic tablecloth. There is a black patterned rug under the table. The room has three windows with white trim, a framed map on the wall, a whiteboard on a stand, and a red exit sign on the wall. The ceiling has square panels with two fluorescent lights.
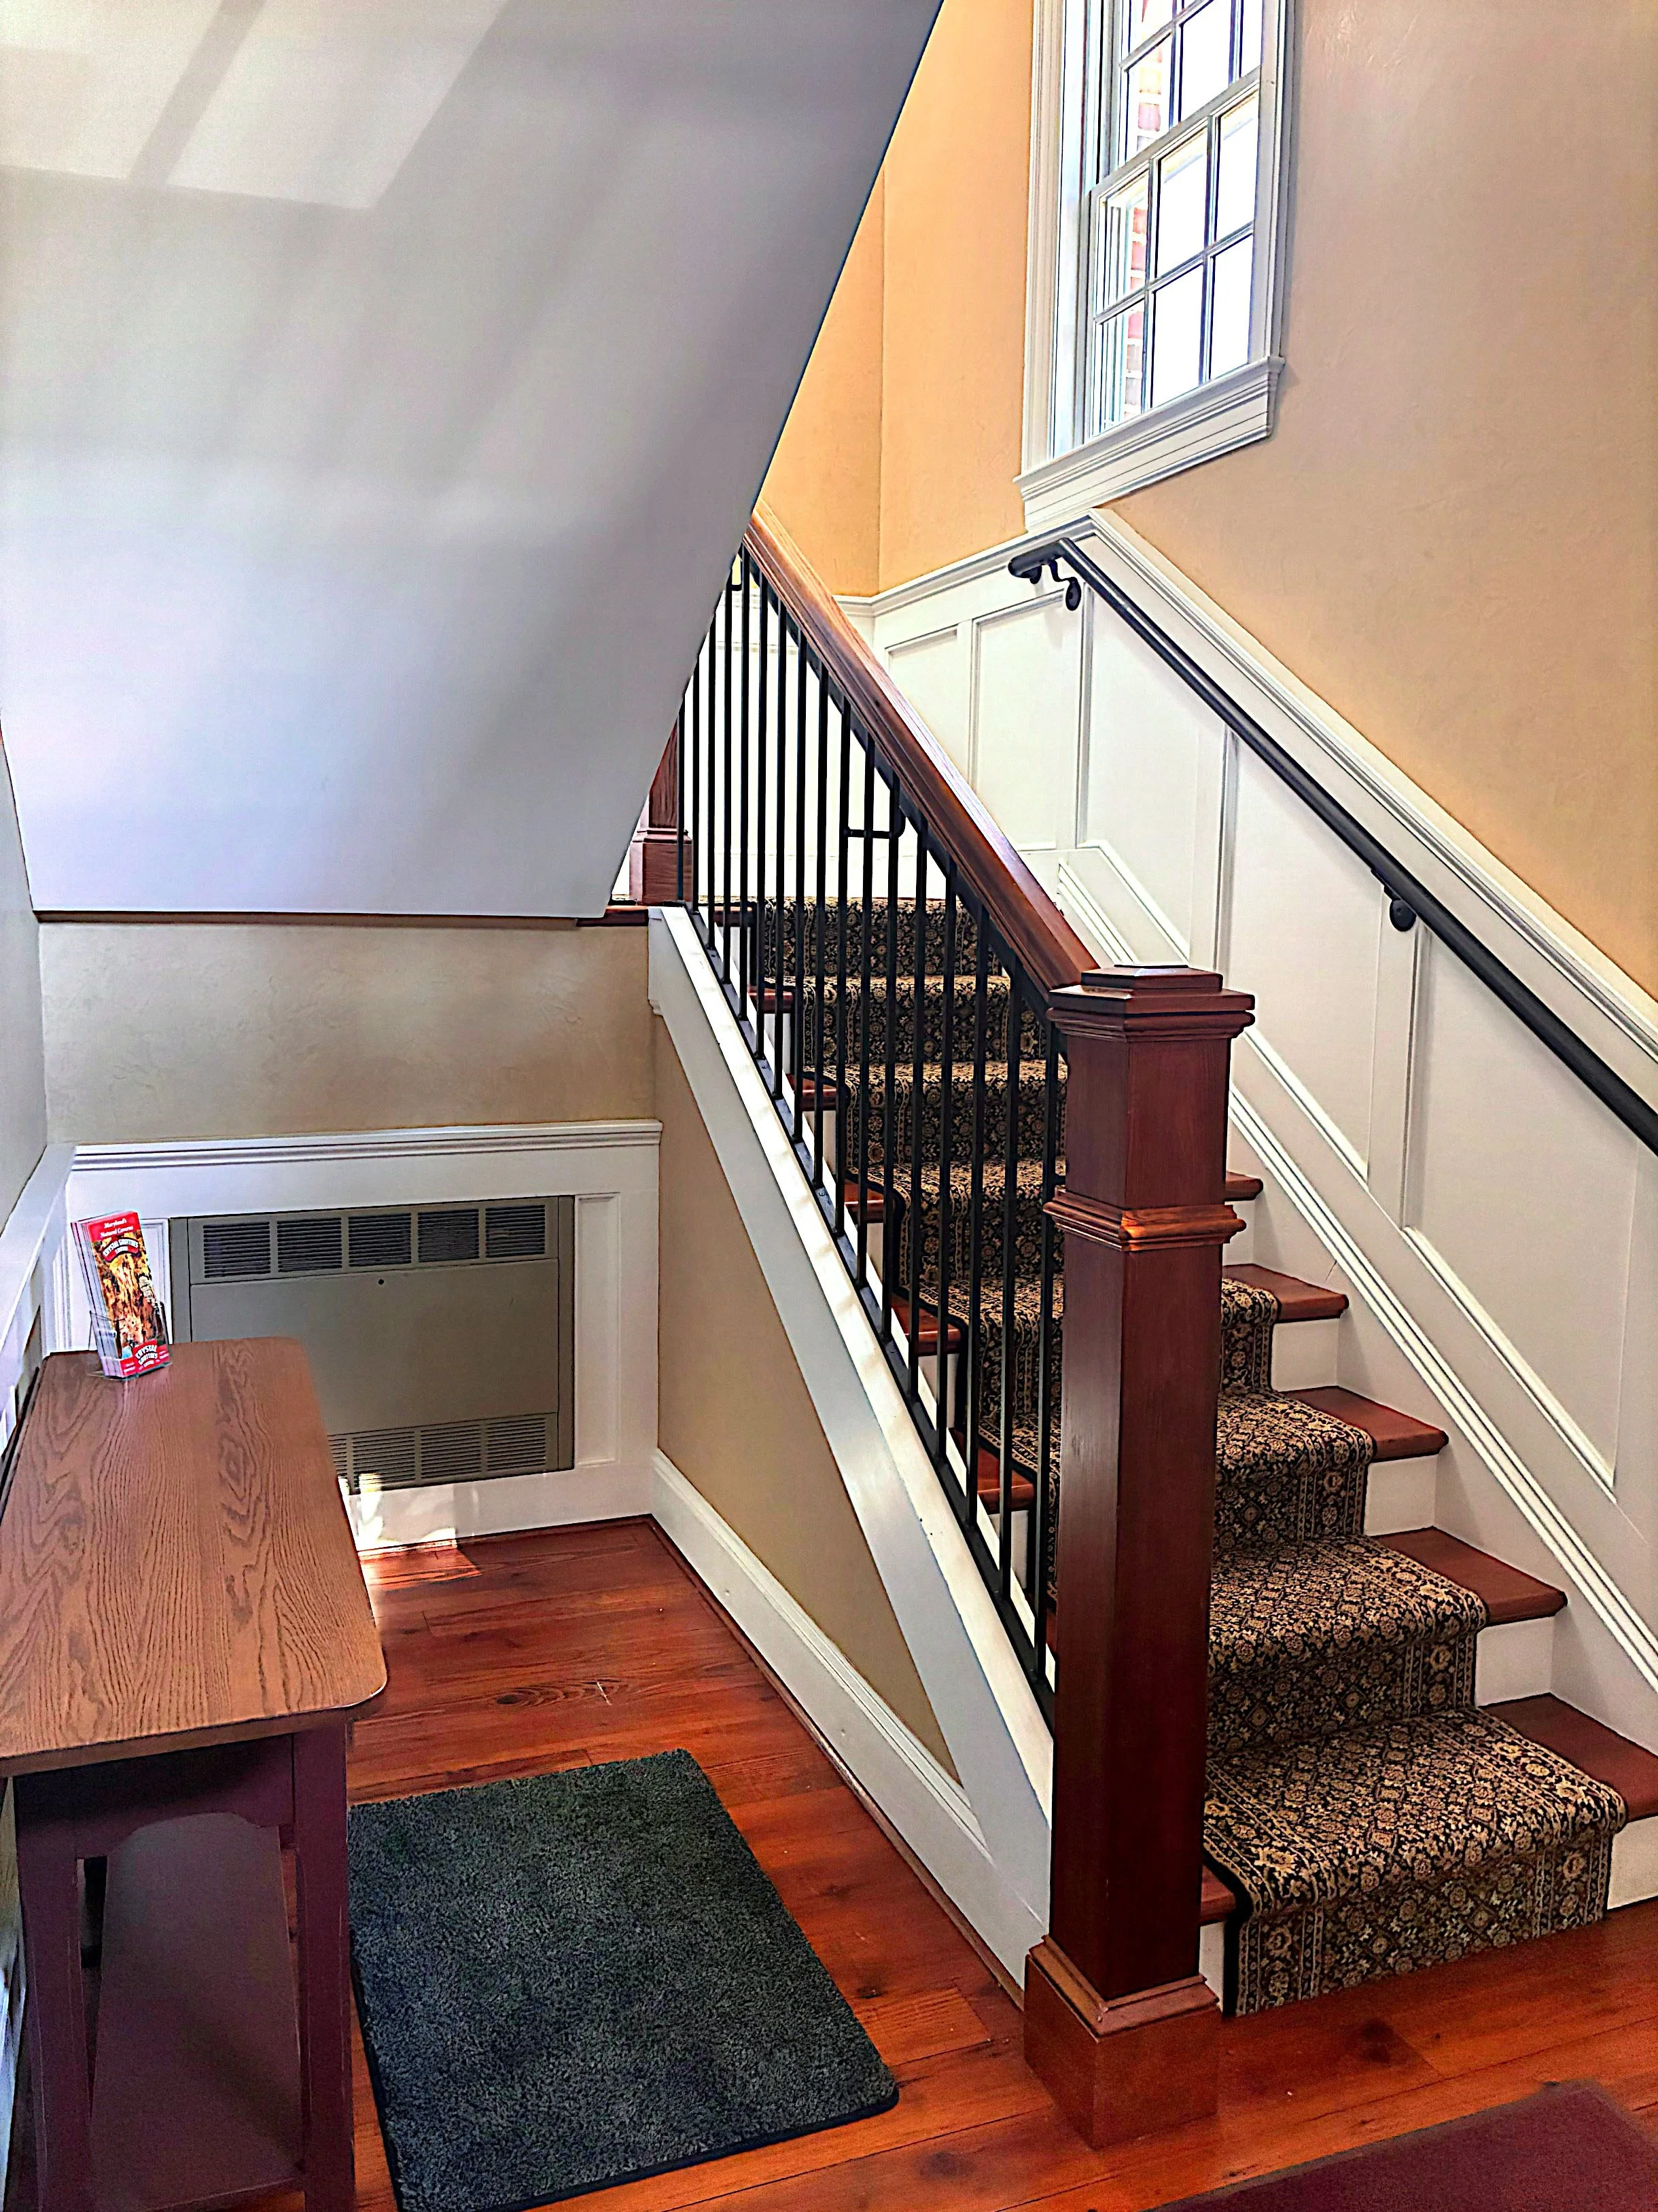
Interior view of a staircase with patterned carpeted steps, white paneling on the wall, wood handrail, and a large window. A wooden table with a brochure or flyer is visible on the left. The flooring is wooden, and there is a black rug at the bottom of the staircase.
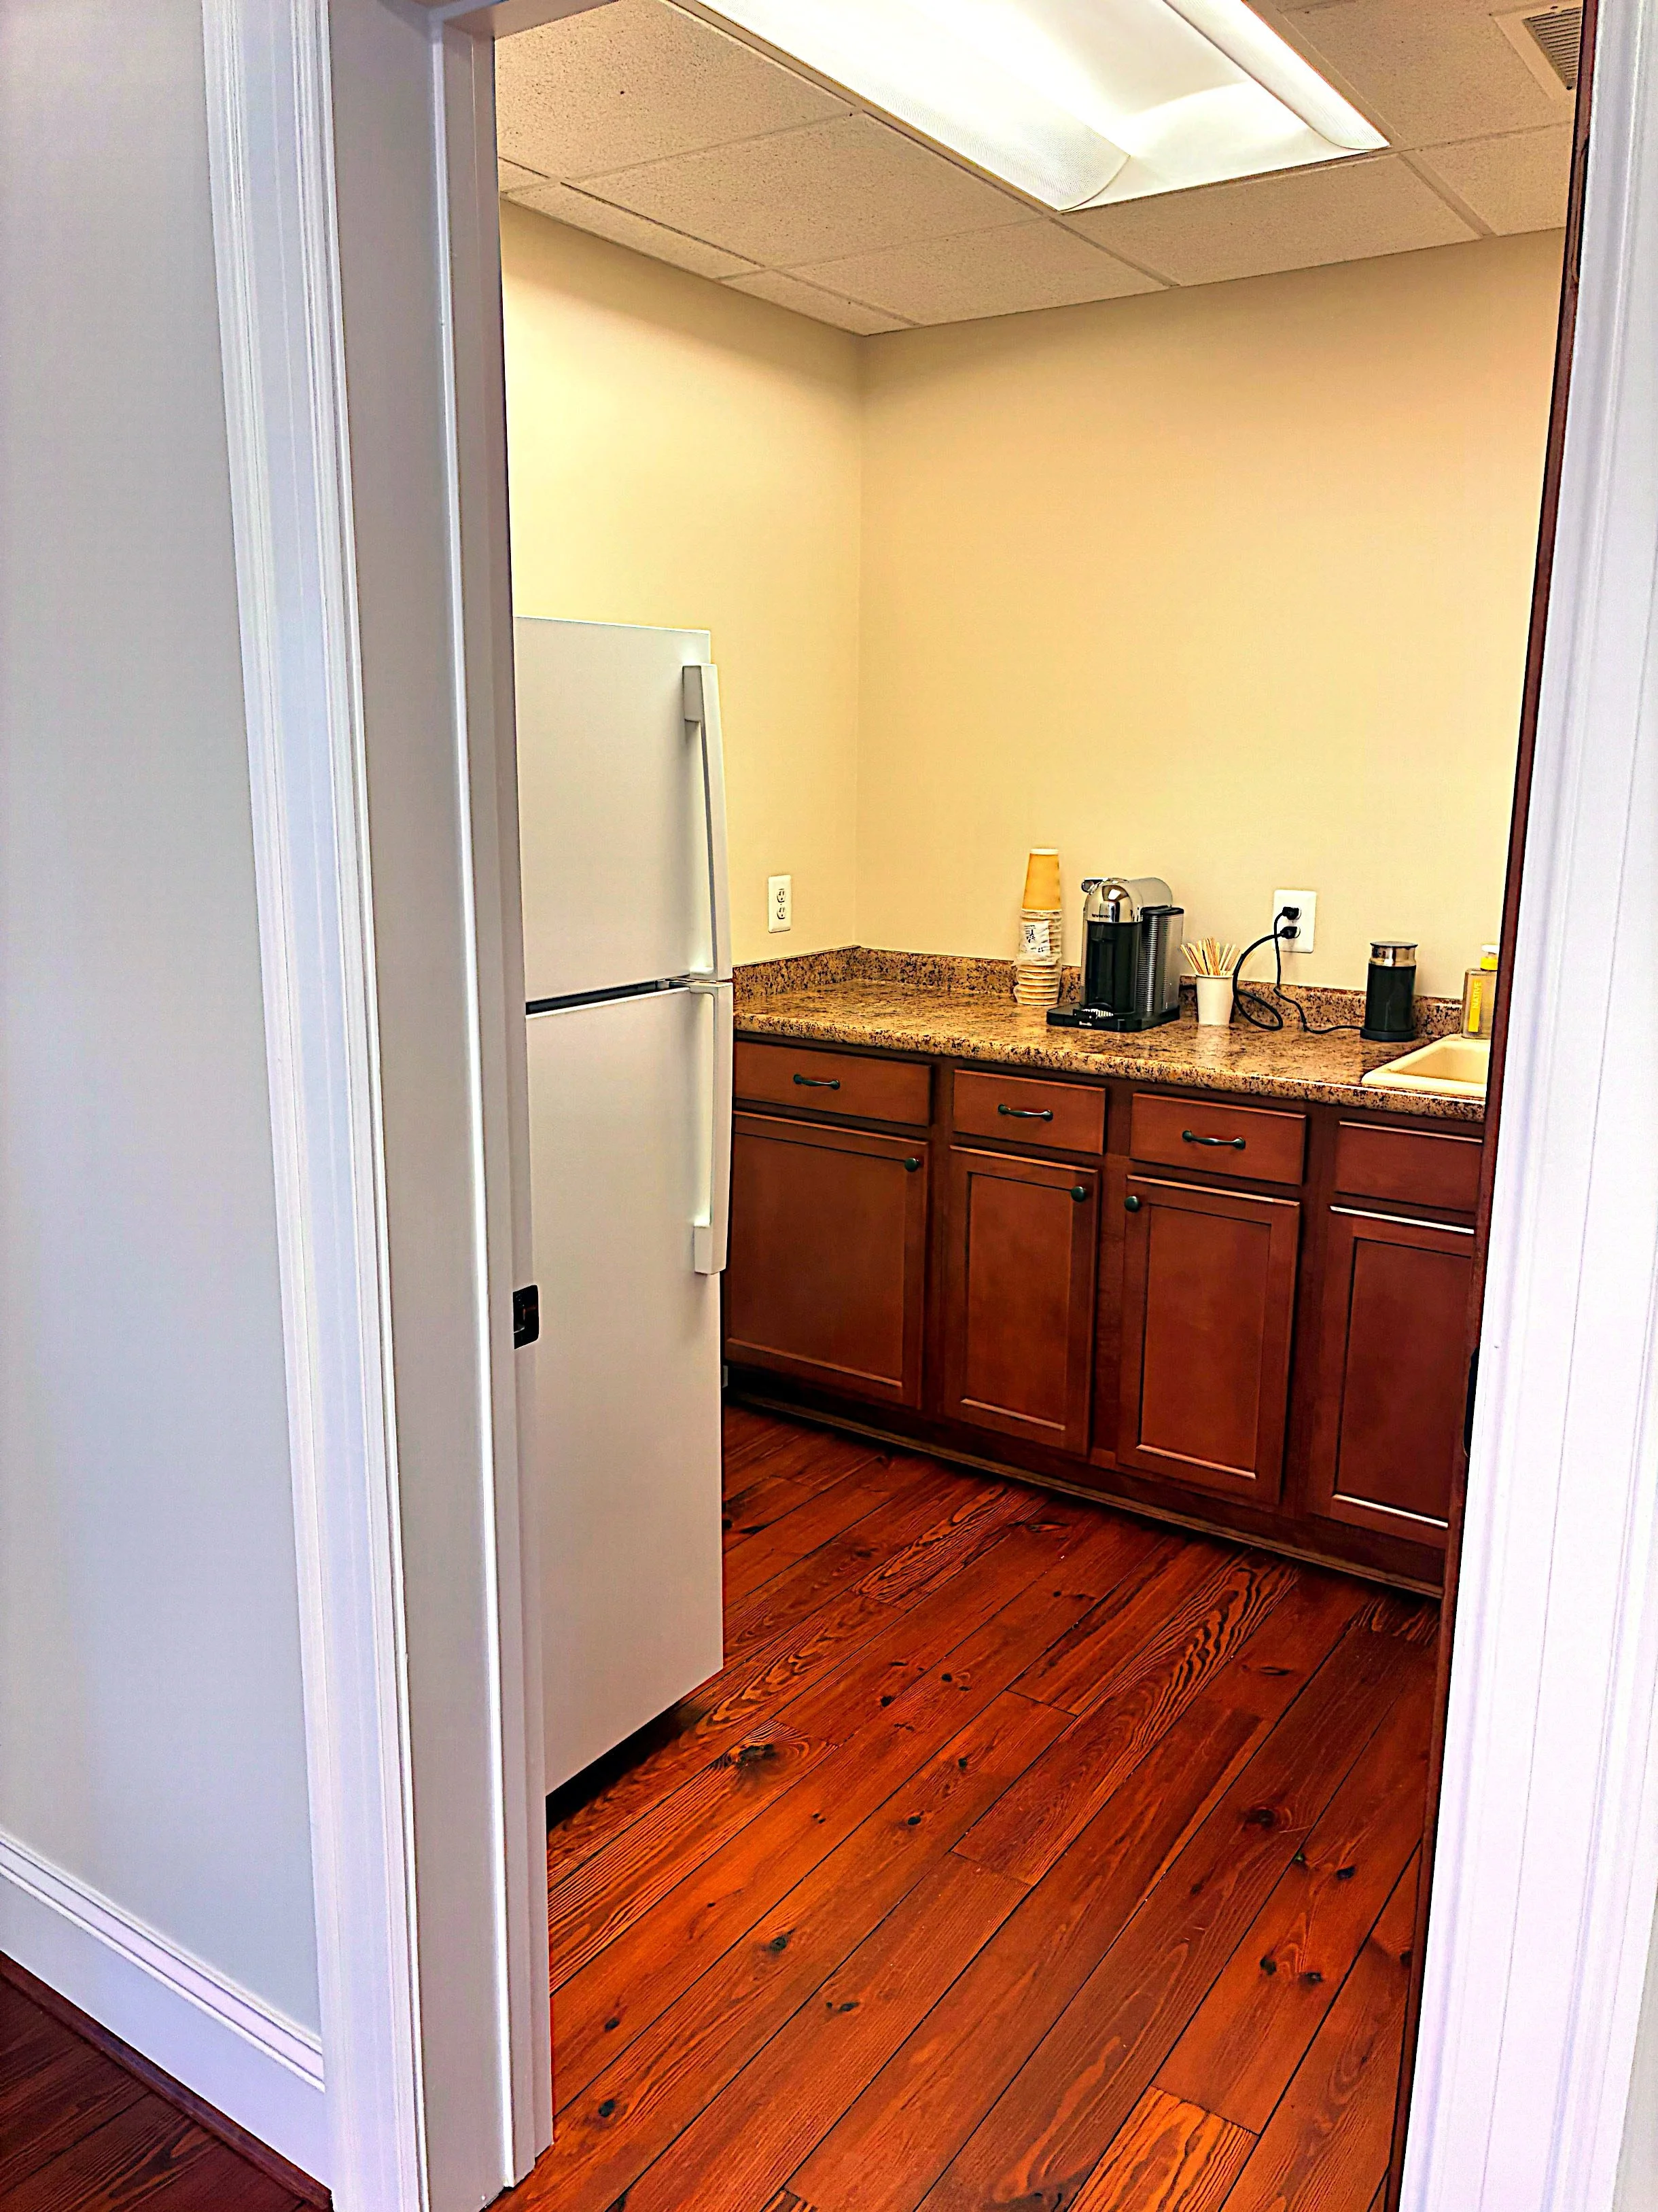
A kitchen with wooden cabinets, granite countertop, hardwood floor, and small appliances like a coffee maker and paper cups, seen through a doorway.
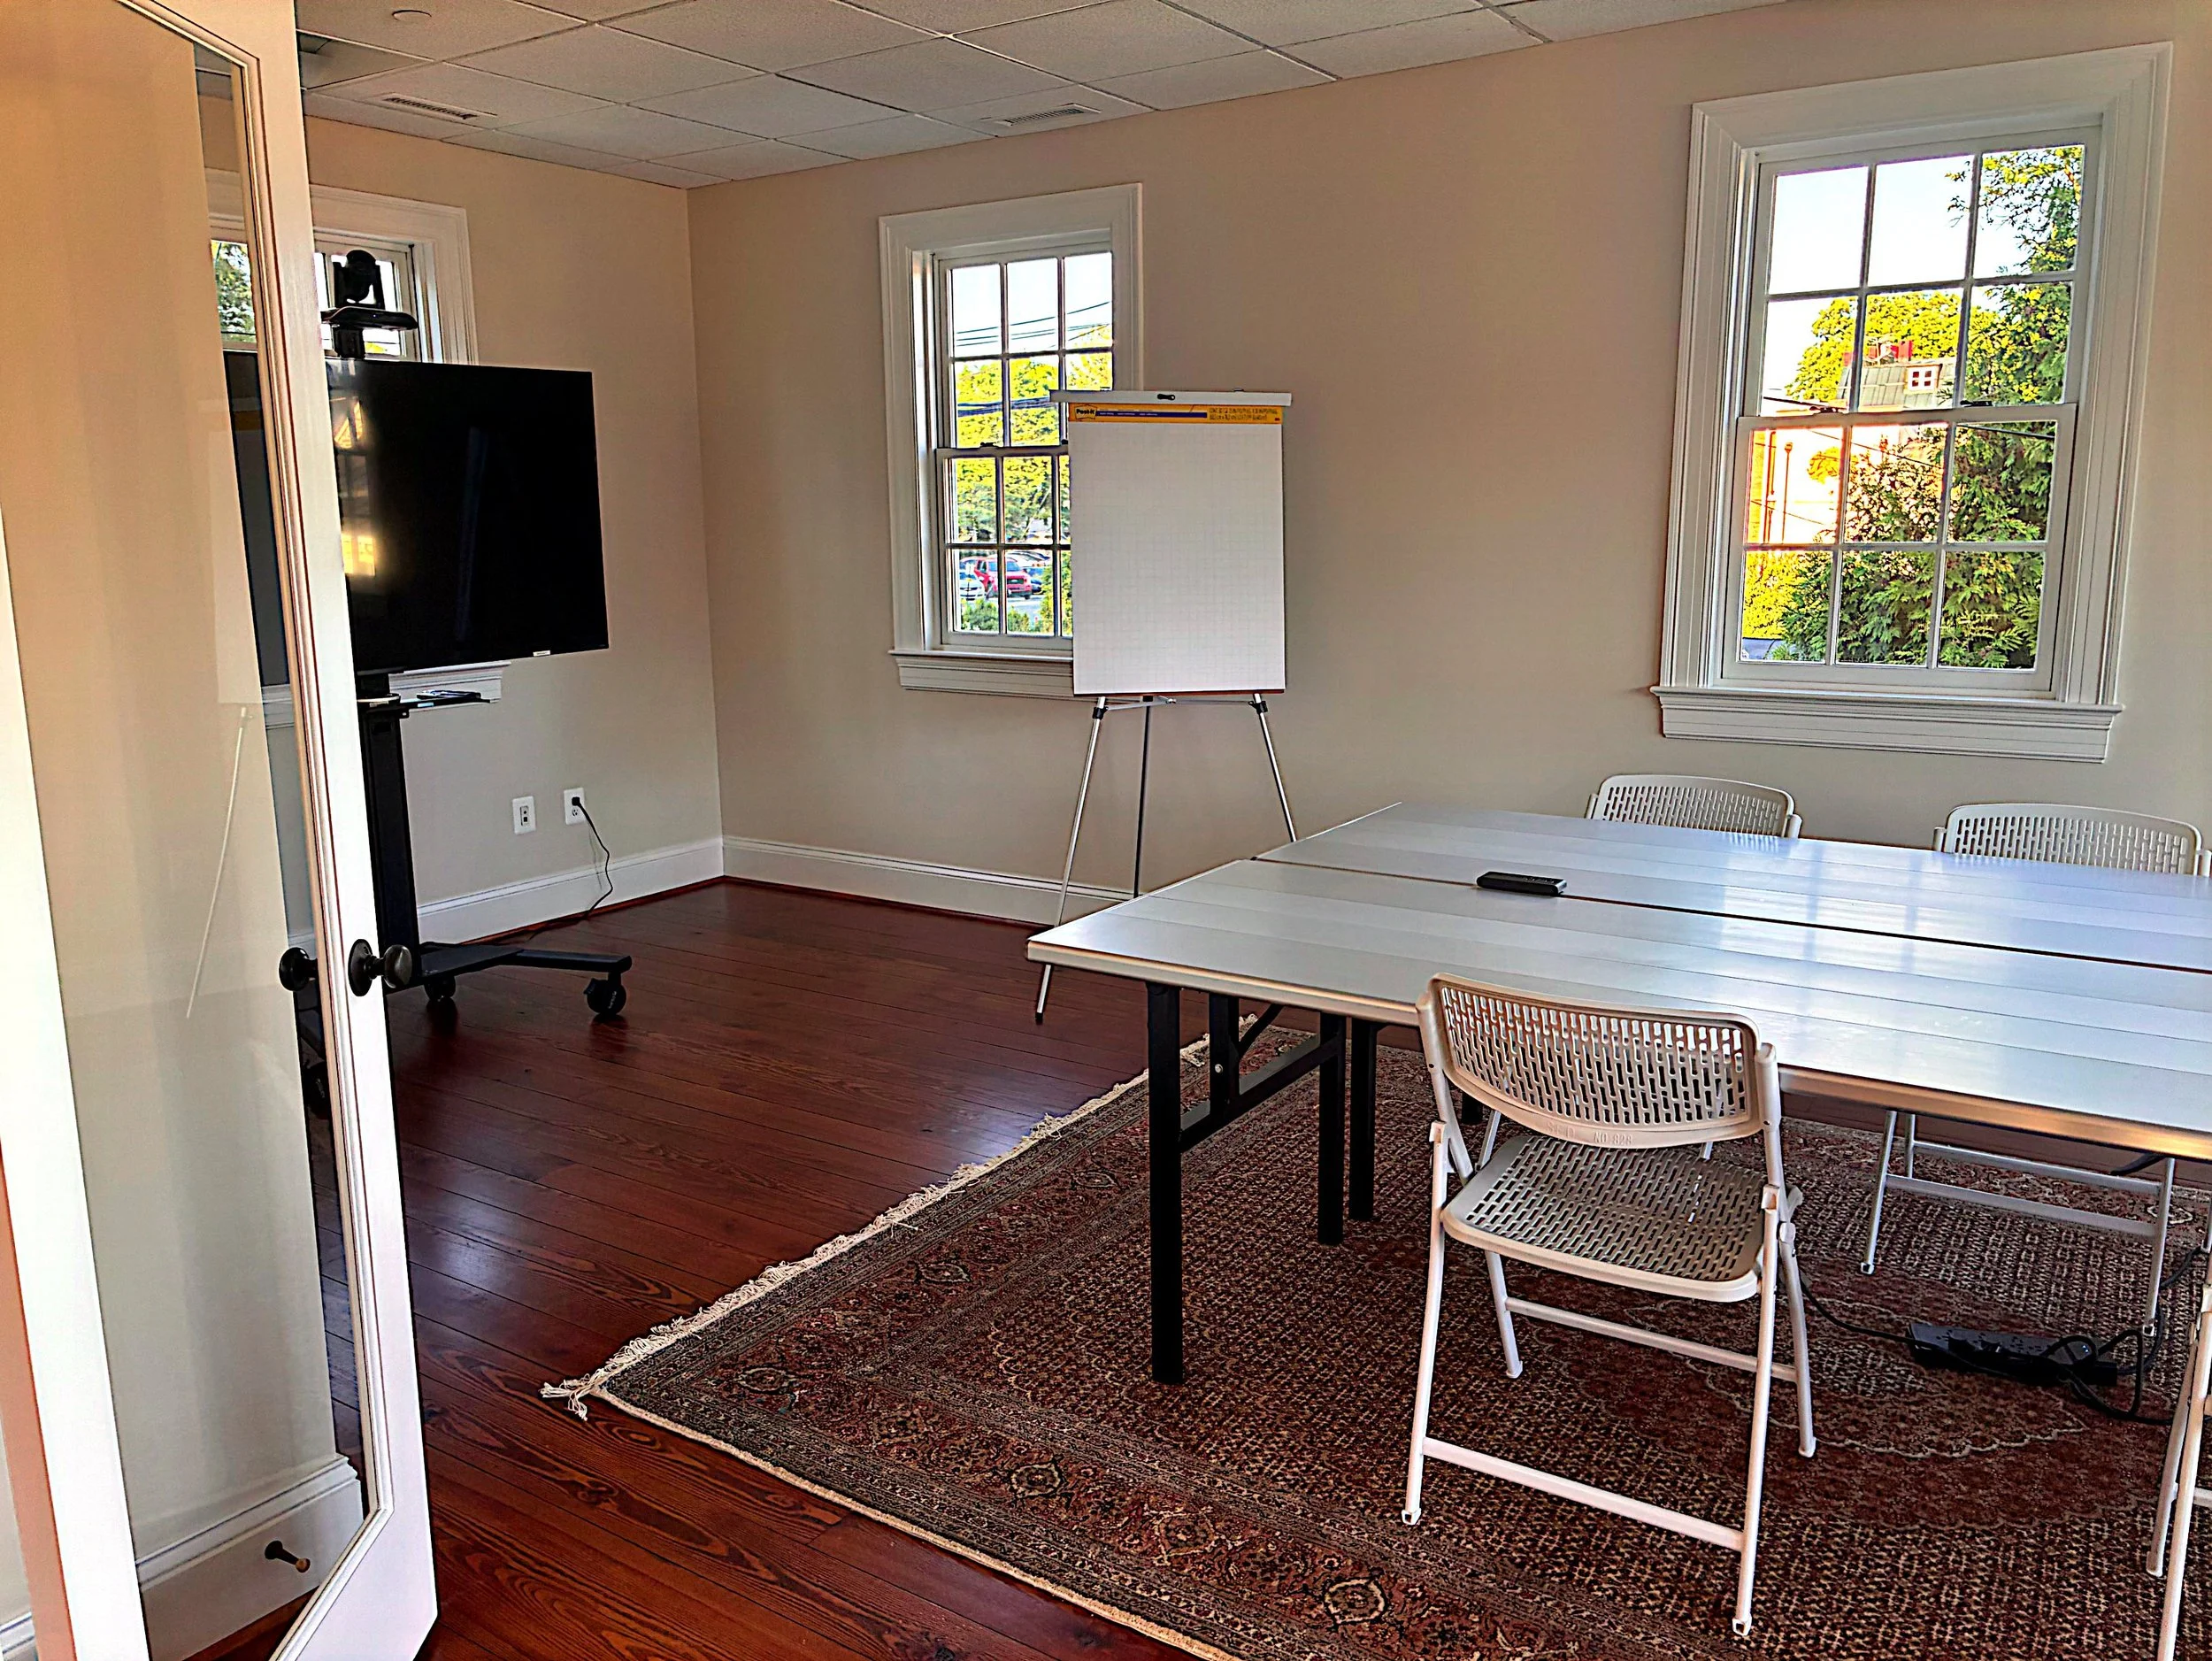
An office space with two large windows, a whiteboard on a stand, a table with chairs, a flat screen TV on a stand, and a patterned rug on wooden flooring.
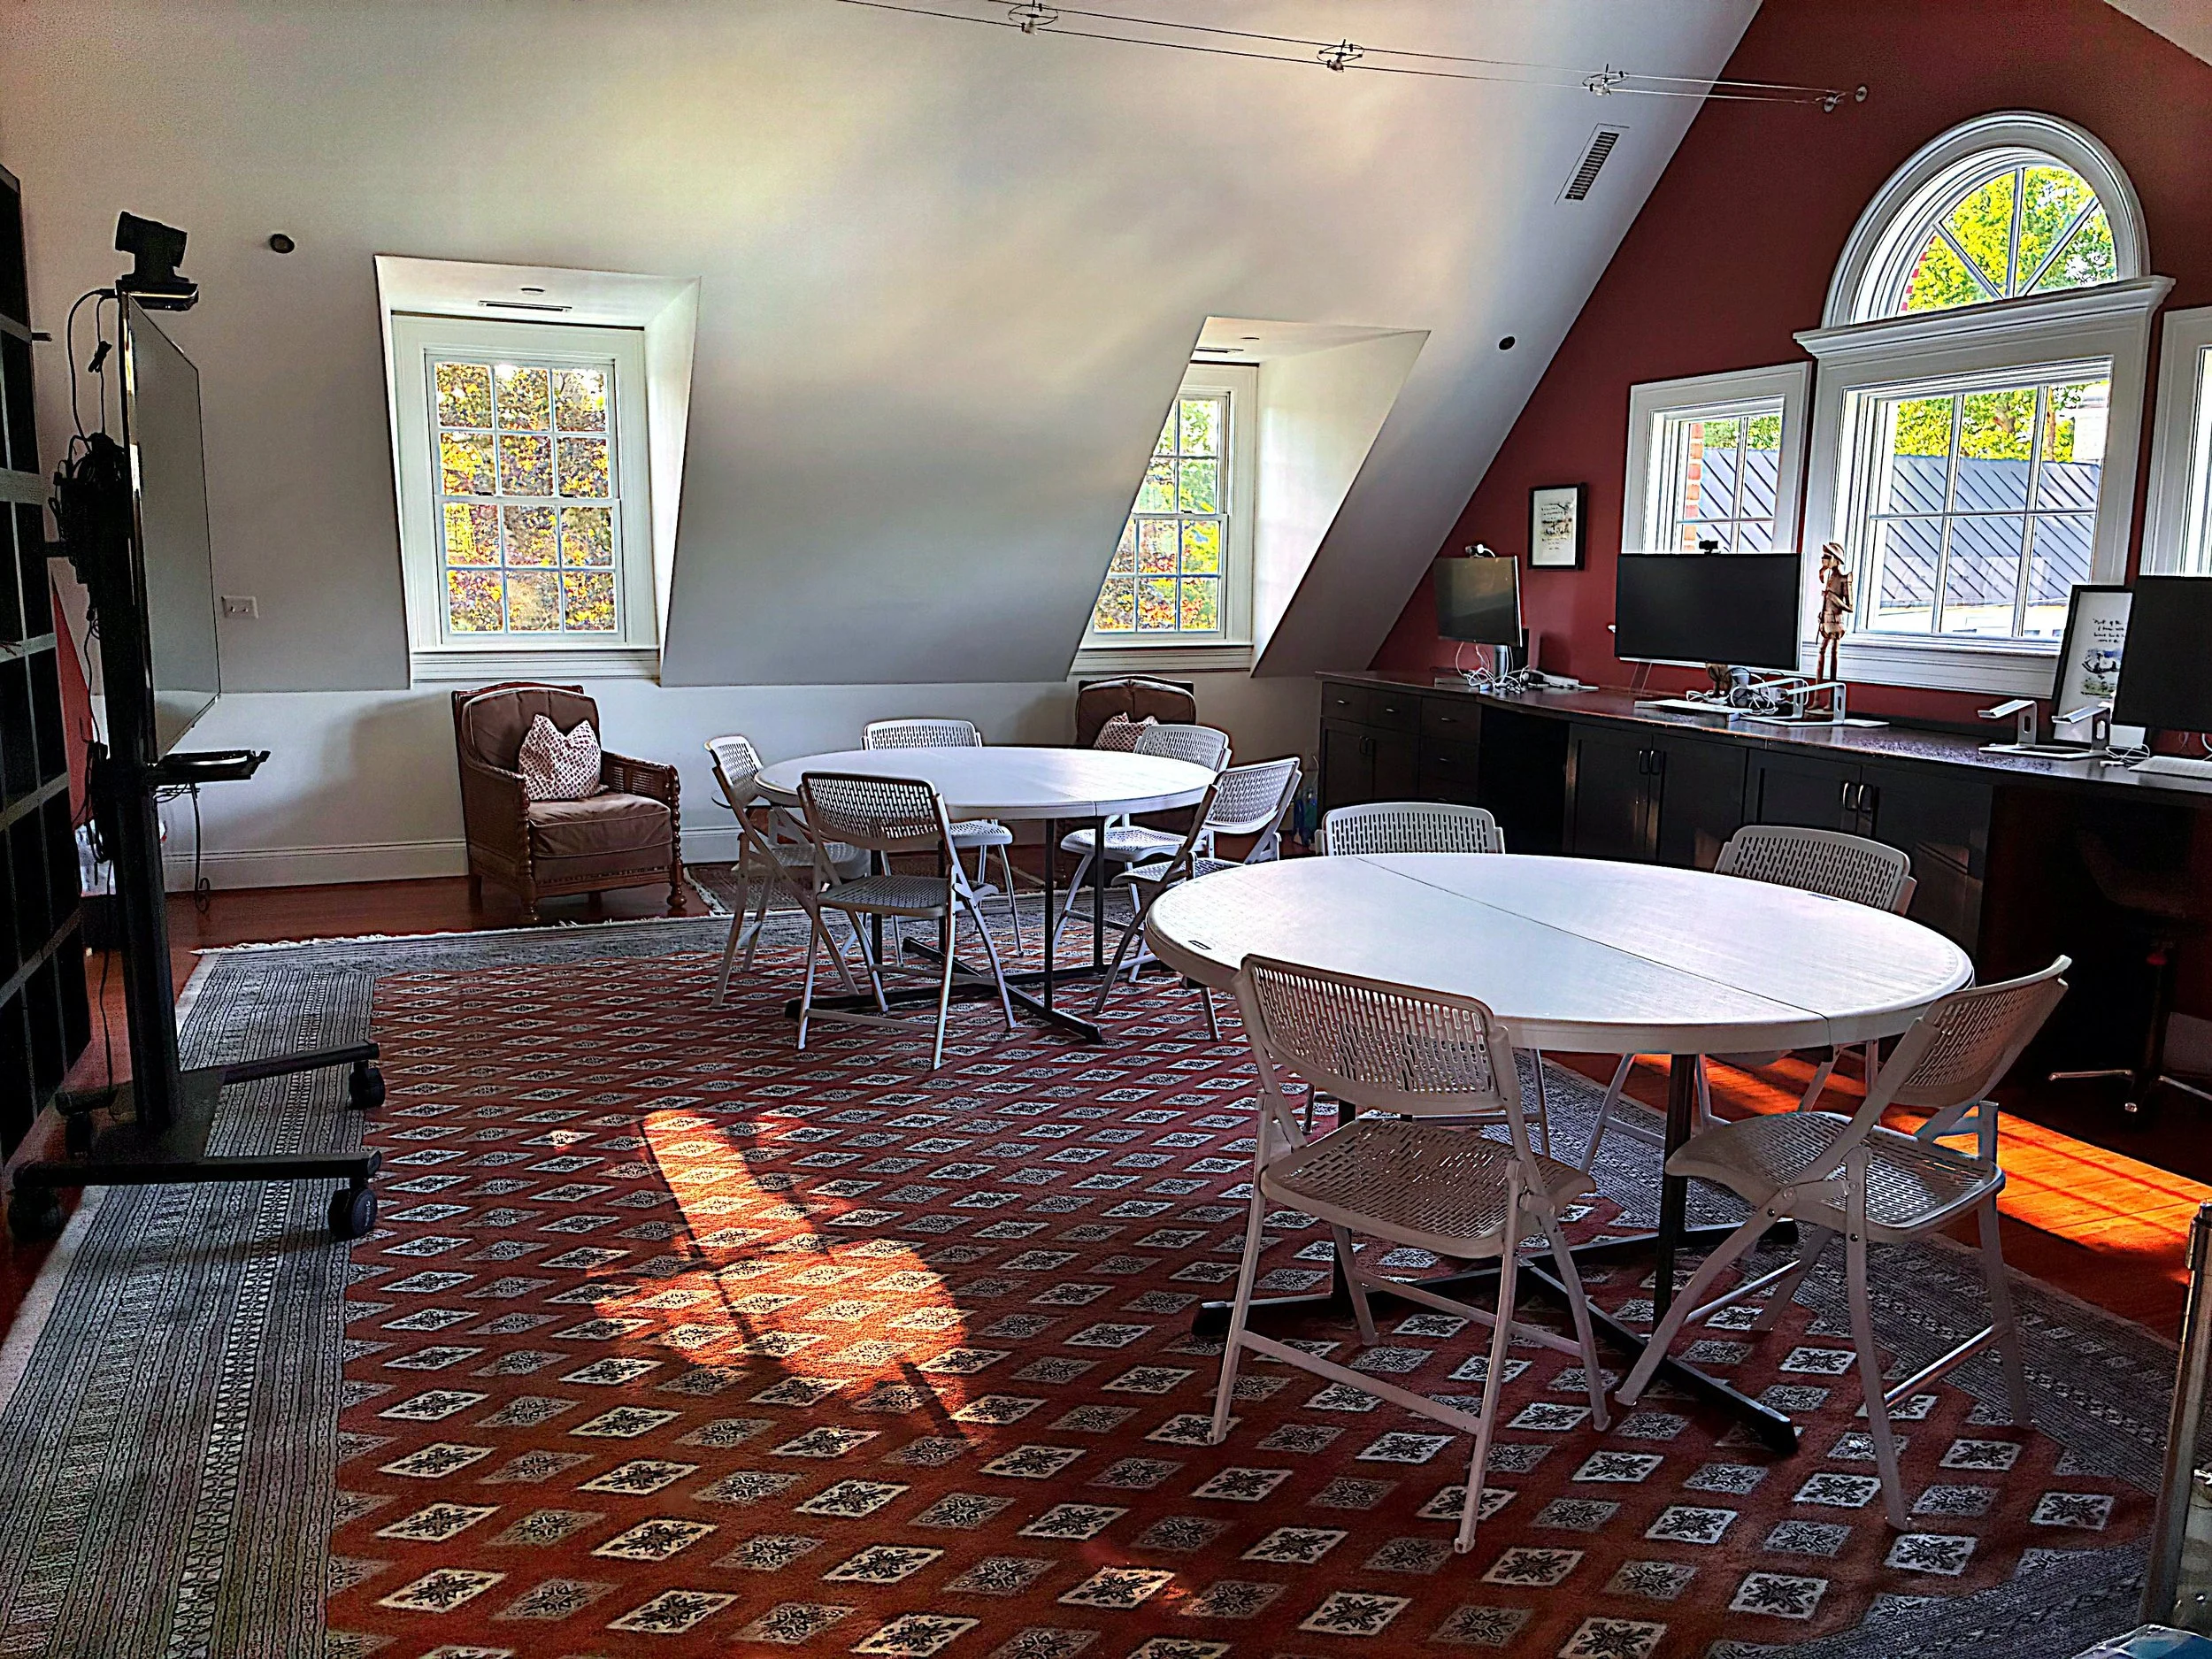
A bright room with a sloped ceiling and multiple windows letting in natural light. There are round tables and white chairs, a red patterned rug, and a black cabinet with electronic equipment. The windows show trees outside, and a red wall has framed pictures and monitors.